
Sarnia is updating its bylaw for additional residential units (ARUs)—often called accessory dwelling units or ADUs—to allow more housing flexibility. While the draft eases some rules, industry experts warn that size and parking constraints may still prevent many homeowners from building.
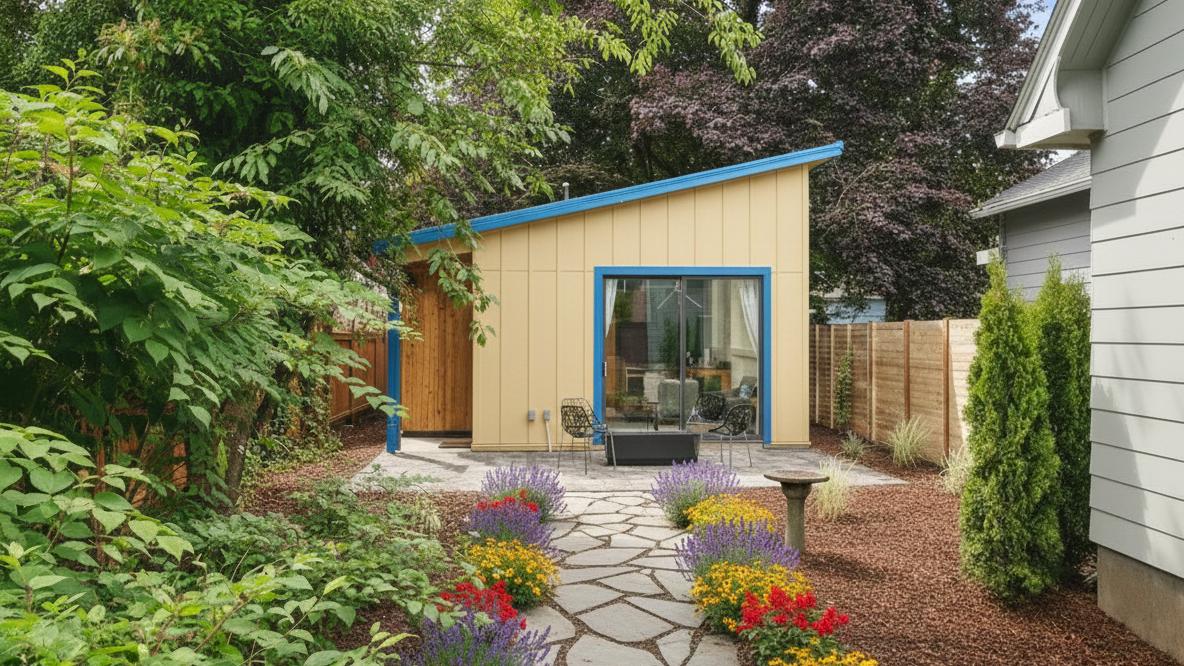
Sarnia’s updated additional residential unit (ARU) bylaw introduces several improvements, including relaxed design rules and expanded permissions. These units, often referred to as accessory dwelling units or ADUs, are self-contained living spaces on a single residential lot. An industry expert says key barriers like size limits and parking requirements still restrict uptake as city council prepares for a public meeting on May 11, 2026.
While uptake has increased modestly and the latest draft introduces meaningful changes, the proposed bylaw still leaves significant room for improvement. ARUs are widely seen as a practical way to add gentle density and maintain neighbourhood character. They provide flexible and more affordable living options for families, seniors, and renters.
Steve Henschel, the city’s manager of communications, says 19 ARU permits were issued in 2025, with just three issued so far in 2026. These numbers show modest growth but also highlight ongoing friction in the process. Henschel says the latest draft removes key barriers, including the one-entrance-per-street rule.
The draft now allows up to two ARUs per property with more flexible height and parking standards. It also lifts the size cap on attached units and permits ARUs on rural properties with private services. However, detached units still face a 75-square-metre size limit and a 10 per cent lot coverage limit as accessory buildings.
Sarah Cipkar is the co-founder of ADUSearch and founder of Resimate, a company that streamlines backyard home construction. Cipkar says several elements of the draft bylaw continue to limit feasibility. She notes that regulatory hurdles remain a major issue for homeowners looking to expand.
While Sarnia caps detached ARUs at 75 square metres, other cities have taken a more flexible approach. Kingston, for example, allows ARUs up to the size of the principal dwelling. Cipkar says municipalities should align with the provincial standard of 45 per cent total lot coverage for the house and ARU combined.
Height is another sticking point for local developers. The proposed 6.5-metre cap may technically allow two storeys, but in practice, it will likely restrict most builds to one or one-and-a-half storeys. This limits design options and the overall usability of the secondary space.
Cipkar argues municipalities should focus on the total number of units allowed rather than the specific building type. She suggests treating a house with two ARUs the same as a duplex with one. Allowing more unit combinations would reduce barriers without significantly increasing overall density.
Parking requirements remain a key barrier for many properties. While one space per unit is common, Cipkar says the most effective approach is to require no additional parking for ARUs. She acknowledges this is still uncommon under current provincial standards but helps maximize lot utility.
Incentives are also falling short of their intended goals. While Sarnia offers grants of $8,000 to $20,000, Henschel reports none of the completed projects have accessed these incentives. Eligibility is currently tied to affordable housing targets, which may limit general interest.
Cipkar points to stronger financial tools used elsewhere, such as forgivable loans of $50,000 or more without affordability clauses. She also emphasizes that the biggest barriers are often procedural. Any requirement that pushes a homeowner into a minor variance process can quickly stall a project.
With approval costs ranging from $5,000 to $10,000, many homeowners simply opt out of the process. Moving toward as-of-right permissions and reducing reliance on variances could significantly improve local uptake. Sarnia has laid important groundwork, but the next step is making the rules simple and workable.
A special meeting of Sarnia city council will be held in person on Monday, May 11, 2026. This session will allow the public and council members to discuss the proposed zoning bylaw in detail. Residents are encouraged to review the draft and provide feedback on how these changes affect their neighbourhoods.


