
Sarnia’s proposed zoning bylaw appears to support new housing, but key rules around lot sizes, frontage, parking, and approvals may make small-scale infill difficult in practice. Without targeted reforms, the city risks limiting housing affordability, new home construction, tax base growth, and the viability of small-scale development.
Zoning bylaws are often dense and technical, but small policy choices have outsized impacts on what actually gets built. As Sarnia updates its framework, these details will shape the local housing supply for decades.
A central concern is what Strong Towns describes as the "housing trap," where housing is expected to be both an affordable necessity and a long-term appreciating asset. These two goals are fundamentally in conflict.
These competing interests often produce zoning rules that appear flexible on paper but restrict the kind of incremental, lower-cost housing that new buyers and downsizers need. The result is a continued reliance on large-scale development or higher levels of government to address shortages.
The Strong Towns Housing-Ready City Toolkit highlights a more immediate approach: enabling "gentle density" through small-scale infill within existing neighbourhoods. This approach can expand supply gradually while supporting local tax growth and a stronger local developer ecosystem.
In Sarnia’s draft bylaw, the key issue is the gap between what is permitted and what is practically buildable. Minimum lot size and frontage requirements for single-detached homes are particularly restrictive.
Historically, starter homes often occupied lots between 185 and 278 square metres. The new draft requires a minimum lot size of 400 square metres and a 12-metre frontage.
The impact is predictable: fewer new starter homes, higher land costs per unit, and continued pressure toward outward sprawl. Under these rules, even modest infill becomes unfeasible.
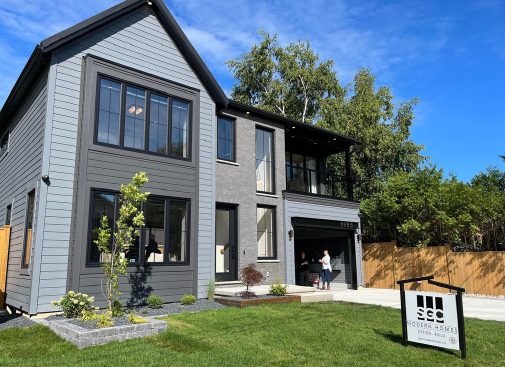
Recent and existing examples illustrate the problem. The 2023 Dream Home in Bright’s Grove sits on a lot of approximately 353 square metres. This size would be non-compliant under the proposed bylaws. If a "dream home" cannot be built under the draft rules, it raises questions about how smaller, more affordable homes could be delivered at all.
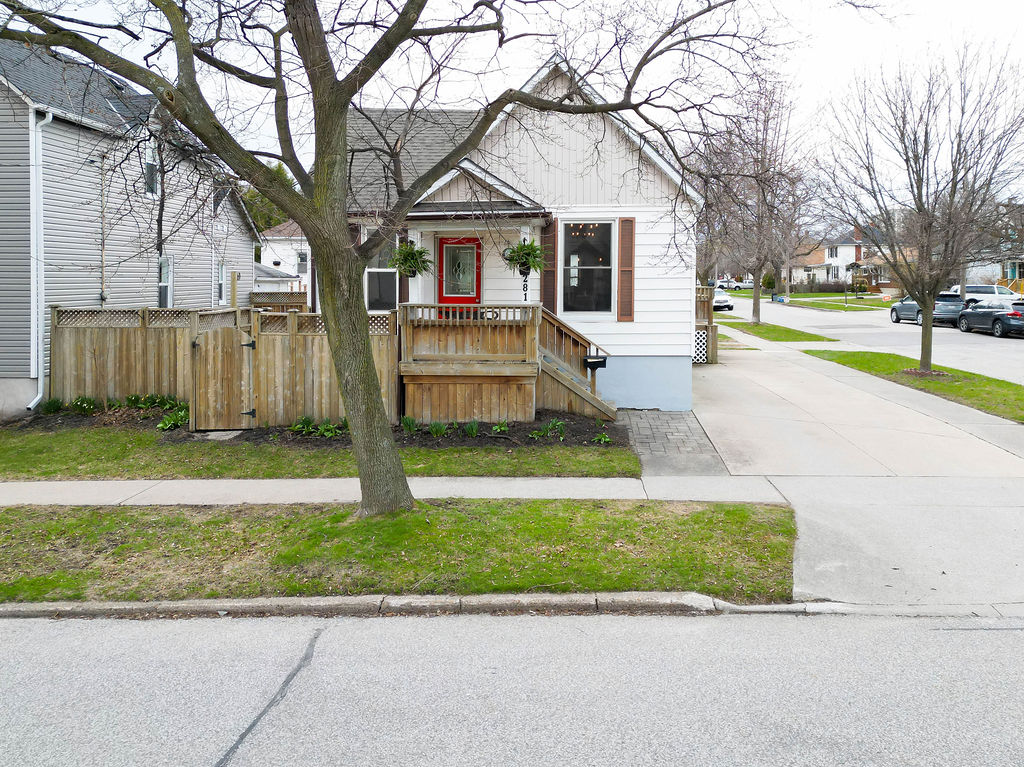
Similarly, 281 Mitton Street North is a modest century-old starter home on a 175 square metre lot with 11.5 metres of frontage. Under the draft bylaw, this type of housing would be effectively illegal to replicate, despite being a proven form of attainable urban housing.
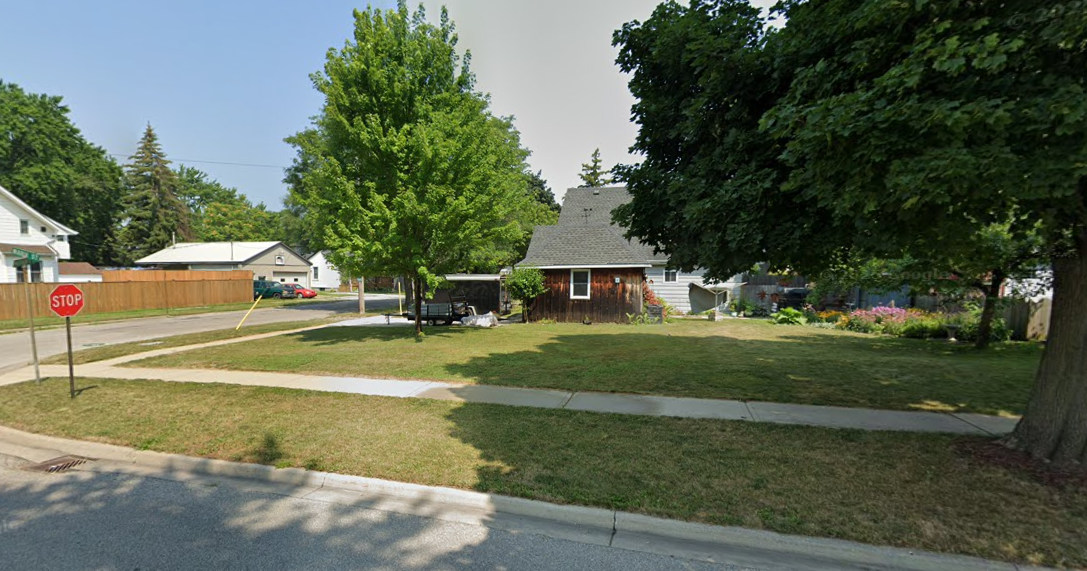
Another example is 260 Mackenzie Street, a vacant corner lot near Bluewater Health measuring 364 square metres. Due to its size, redevelopment may require variances and public processes, adding cost and uncertainty that discourage investment.
To support new starter homes, the city could lower minimum lot size and frontage requirements to 175 square metres and 9 metres, respectively. Side setbacks could be reduced to 0.9 metres, with front setbacks standardized at 4.5 metres.
The city could also adopt a bylaw removing minimum lot size and frontage requirements in neighbourhoods built before 2026, provided other dimension requirements are met.
This would make better use of underutilized serviced land, reduce barriers to affordable housing, and increase tax revenue to help address Sarnia’s annual infrastructure funding gap. These are not radical changes; they reflect historic development patterns already present in Sarnia’s neighbourhoods.


